How to Design Your New Kitchen Remodel
Are you dreaming of a new kitchen? With nearly half of all US homes being more than 40 years old, there has been a growing demand for kitchen remodels, with the median spend on kitchen renovations rising to over $60,000 in 2025. At Affordable Drafting, we specialize in designing and drafting plans for residential houses, and one of our most common projects is helping clients create their dream kitchen remodel. We take the guesswork out of visualizing your new space by showing you your kitchen renovation project in immersive 3D.
Before you jump into your new kitchen remodel, here are the main kitchen renovation tips we think you should consider:
- Plumbing and Layout: Prioritize Efficiency and Flow
- The Allure of the Kitchen Island
- Planning for Appliances on Your Island
- Choosing Your Range: Gas, Electric, or Induction
- Countertop Decisions: Granite vs. Composite
- Custom vs. Stock Cabinets
- Small Features That Make a Big Impact

Coffee Ln Interior Remodel
1. Plumbing and Layout: Prioritize Efficiency and Flow
The location of your main plumbing lines, especially the sewer line, can significantly impact your budget. Rerouting a sewer line is very expensive, so if possible, try to keep your sink in the same location and design your layout around it to save money.
When considering flow, you will often see information about the kitchen work triangle, which is a classic design framework. While it’s a good starting point for thinking about your layout, don’t feel confined by it. A more modern work zone approach may be better, especially in larger kitchens, as it focuses on designated areas that allow multiple people to use the space without congestion. With over two decades of experience in helping homeowners put their kitchen design ideas into a strong plan, Affordable Drafting Services is ready to help.
2. The Allure of the Kitchen Island
An island is a fantastic addition to an open-concept kitchen. It naturally creates a social gathering place, allows you to interact with guests while cooking, and provides valuable benefits like extra storage, counter space, and casual seating. What’s even better is that the cost of a kitchen island is usually recouped by 80% at resale.
If you have an open-style kitchen, we highly recommend adding an island unless limited space would make the kitchen feel cramped or dysfunctional.
3. Planning for Appliances on Your Island
Placing a range or a sink in your island creates a more interactive cooking experience, allowing you to face guests rather than a wall. However, this requires a much larger island so the appliance doesn’t monopolize the entire space. Be aware of potential clutter: islands with ranges or sinks can easily accumulate dirty dishes, pots, and pans if you’re not meticulous about cleaning.
For ranges, you’ll need to consider a hood. An overhead hood hanging from the ceiling is common, but an underfloor hood that vents from the bottom is also an option, though it typically performs less efficiently. Kitchen hoods capture 50-70% of cooking pollutants on low speed alone, so we also recommend them.
If you are set on a sink in the island, a compromise is adding a small prep or hand-washing sink. This is often a better addition than placing the main sink in the island, as it helps preserve the island primarily as a gathering and countertop space.
4. Choosing Your Range: Gas, Electric, or Induction
The great debate: gas vs. electric. Gas cooktops offer excellent response and visual-tactile control, while electric ovens provide more uniform heat for baking. Keep modern environmental concerns in mind, especially in places like California, where Title 24 codes push for all-electric homes, making it difficult to add new gas appliances. Also, what is important to consider with gas stovetops is that homes with gas stoves have NO₂ concentrations that are 50% to 400% higher than homes with electric stoves. What’s more, the levels spike past Environmental Protection Agency (EPA) regulatory limits for outdoor air within a few minutes of turning on the burners.
A smart recommendation is to install both gas and electric outlets in your walls during the remodel to keep your options open for future appliance choices. We also recommend considering induction ranges. These electric options offer comparable or even superior control, consistency, and responsiveness to gas, but they require compatible magnetic cookware (like cast-iron or magnetic stainless steel).
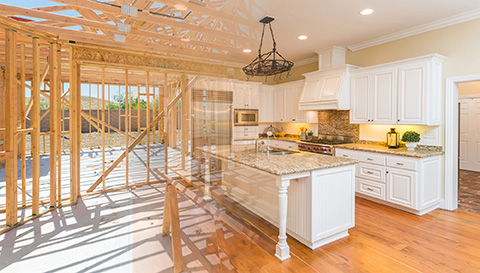
House Construction Framing Gradating Into Finished Kitchen Build.
5. Countertop Decisions: Granite vs. Composite
For countertop materials for your kitchen countertop, we often steer clients toward granite. Granite is a 100% natural quarried stone, providing organic beauty and superior heat resistance. While composite options like quartz (manufactured from stone dust, acrylics, and resins) are usually less expensive and can be sealed if damaged, they are newer technology and sometimes show defects like chipping and melting easily, with large variances from samples. Affordable Drafting generally recommends granite if your budget allows.
6. Custom vs. Stock Cabinets
Affordable Drafting is skilled in designing your kitchen for either custom or stock cabinets.
- Custom Cabinets: Made by hand from wood by a cabinet shop, these offer perfectly customizable sizes and the beauty of custom craftsmanship, but they are much more expensive.
- Stock Cabinets: These come in standard sizes and styles but offer many options. We believe stock cabinets are the best option for most kitchens. Our experience allows us to expertly select from these sizes to meet your specific needs so you won’t even notice they aren’t custom.
When choosing stock, always focus on good materials like plywood and real wood over particle board or engineered wood. Hardwood is the top material choice for cabinets, with a 71.84% market share in residential builds.
7. Small Features That Make a Big Impact
Kitchen renovations are only worthwhile when your kitchen truly works better for your unique family’s needs. That is why it is no surprise that 76% of renovating homeowners integrate custom kitchen built-ins when renovating.
With that in mind, we have listed some additional valuable kitchen remodel ideas below to consider before you get started. Don’t overlook small additions that can enhance the functionality of your new kitchen:
- Pot Fillers: Install a pot filler at your range to fill large pots without carrying water from the sink.
- Extra-Large Sink: A larger main sink makes washing dishes feel much better. Metallic or stainless steel sinks are the choice of half (50%) of homeowners.
- Instant Hot Water: An instant pot filler at the sink gives you immediate hot water, eliminating waiting time for water to boil.
- Pantry: A dedicated pantry is a must-have in today’s modern kitchens.
- Drawers for Pots: Choose drawers that slide out for storing pots instead of standard cabinets; this is a more ergonomic and efficient method.
- Prep or Hand-Washing Sink: An extra sink is a great way to allow two people to use the sink area simultaneously without bumping into each other.
Summary
There are many aspects to consider when kitchen remodeling. In this post, we discussed:
- Plumbing and Layout: Prioritize Efficiency and Flow
- The Allure of the Kitchen Island
- Planning for Appliances on Your Island
- Choosing Your Range: Gas, Electric, or Induction
- Countertop Decisions: Granite vs. Composite
- Custom vs. Stock Cabinets
- Small Features That Make a Big Impact
Affordable Drafting Services serves the Santa Rosa, California, and the surrounding areas. If you need designing and drafting services for your next kitchen remodel, we would be happy to talk with you.