
3D Visualization
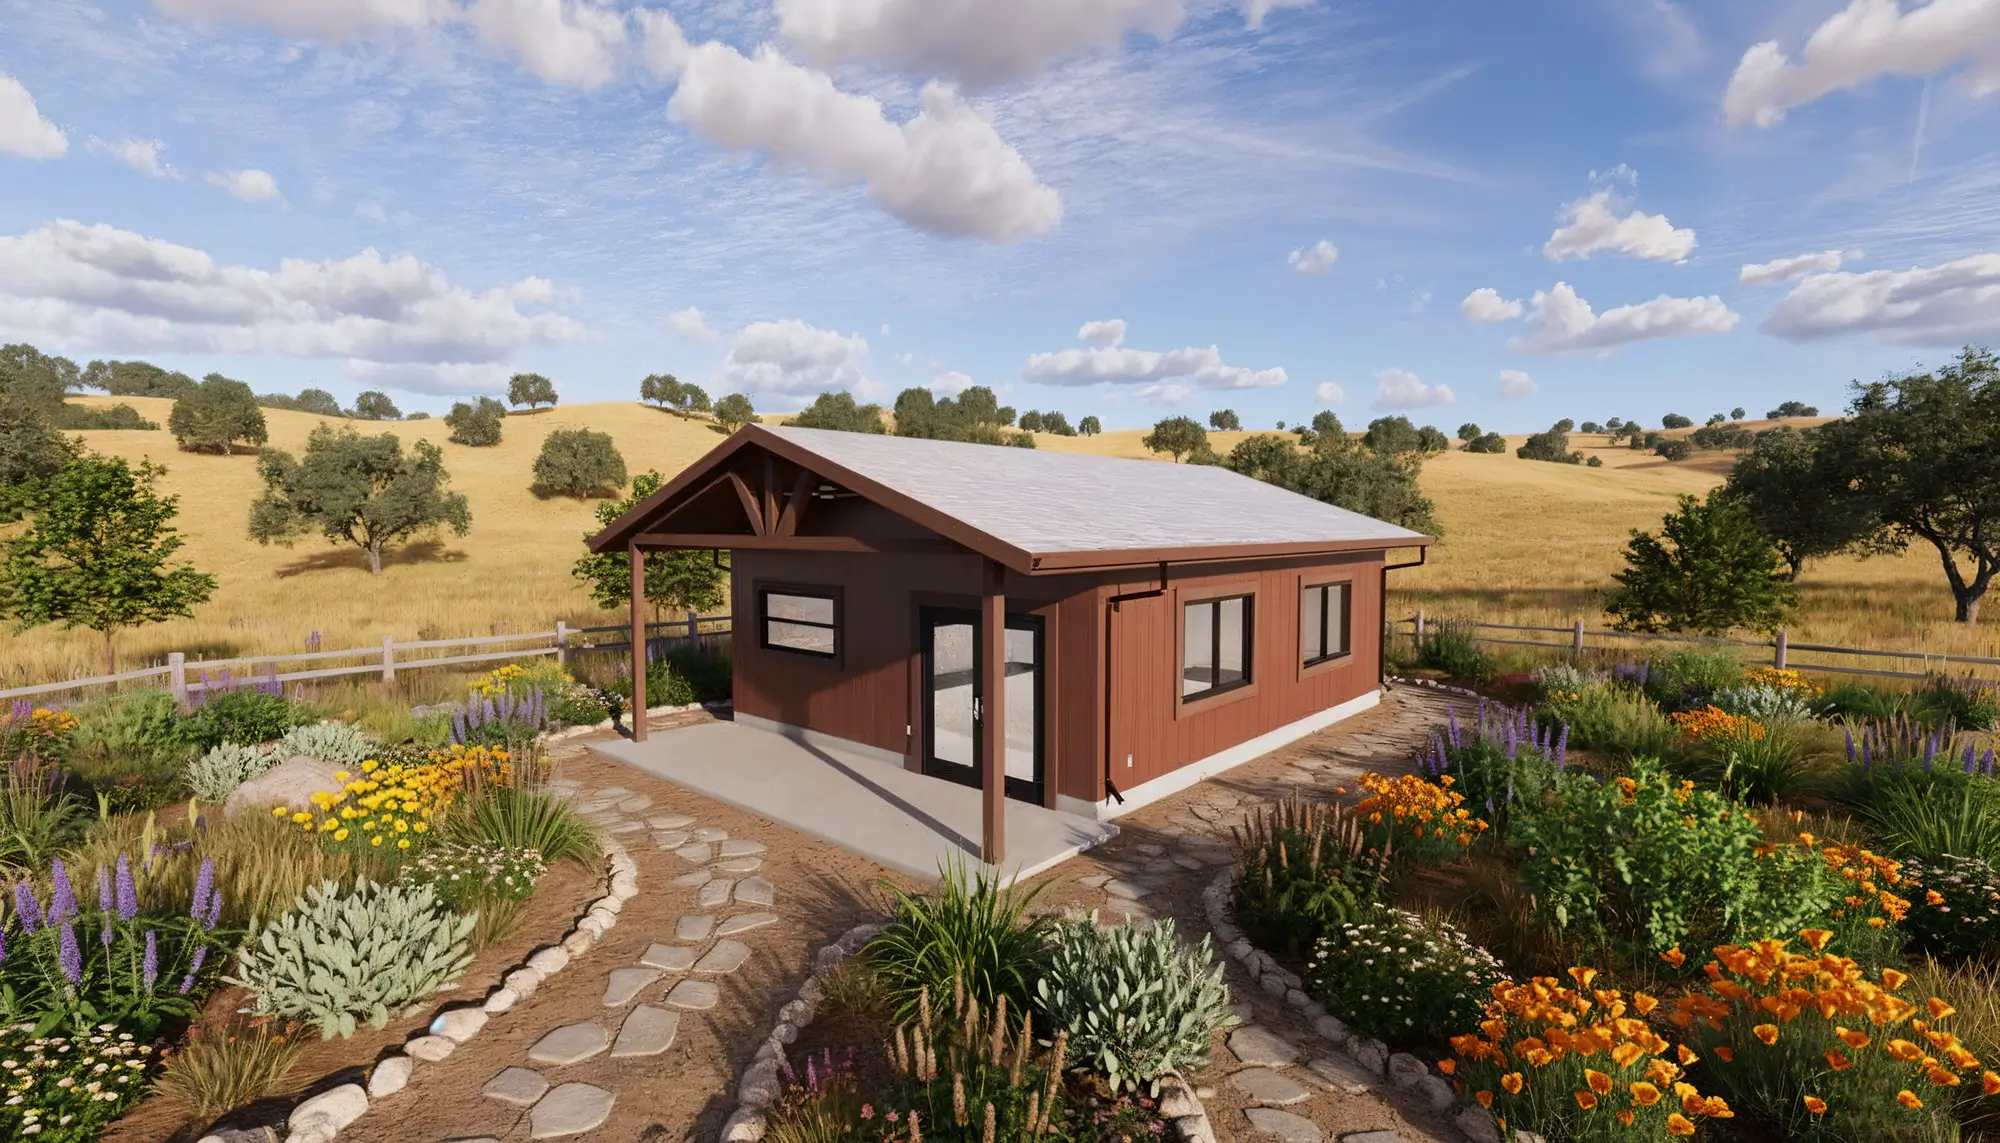
Before a single hammer is swung, using the latest 3D Modeling presents plans realistically. This is so you can understand your home from the beginning. Inclusive Design allows you to participate and see that the picture in your head matches the plans.

Our Process
Our process is designed to give you more for less and our priority is providing you industry best value at a truly competitive price. We do it by leveraging top-tier talent and the latest design technologies to deliver you premium, detailed drawings you’ll actually understand.

Quality-First Guidance
From concept to construction we proactively navigate the bureaucratic hurdles and technical details to keep the project moving forward. ADS plans feature precise Regulatory Compliance, provide granular details for Contractor Clarity and real Stress Reduction for you.
Technology That Improves Accuracy and Clarity
ADS uses modern drafting technology and BIM-based workflows to produce more accurate drawings and a clearer planning experience for homeowners. These tools help us coordinate details, improve visualization, and create plans that are easier for contractors, consultants, and permitting departments to understand. The result is a stronger set of construction documents and a more efficient path forward.

ADS Residential Drafting Services for Greater Seattle and the Eastside:
-
New home Drafting Services
-
ADUs (Accessory Dwelling Units)
-
Pergolas & Pavilions
-
Topographic Maps
-
Interior Alterations / Remodels
-
Garages and Accessory Structures
-
Site Plans
-
Swimming Pools
-
Additions
-
As-built Drawings
-
Decks
How Our Process Works
Remodels to additions to new construction and more, we know all the stories of what can go wrong. Technology, deep experience and a proprietary process proactively anticipates and avoids problems to deliver better outcomes. Drawings enabling contractors to do their best work with fewer permitting delays and surprises. Thousands of projects attest to the success of our method This is how ADS gets it right the first time to give homeowners more value with less stress.

Existing Conditions
3 weeks
With all existing structures accurately drawn we use advanced BIM technology to create a 3D model without multiple site visits. Every detail and situation is researched with an understanding of applicable codes to make smarter, compliant, more efficient decisions.
Thoughtful Design
2 weeks to 3 months
This is where homeowner ideas and needs meet architectural reality in a marriage of functionality and architectural appeal. True to your vision and meeting all codes and regulations, ADS aligns your dreams and ideas, bringing them to life within your budget.
Full Documentation
3 weeks
ADS gets it right the first time with complete details that meet permitting requirements and contractor needs. Bold, new BIM (Building Information Modeling) technology offers once unimaginable detail and data which gives your contractor a decided advantage..
ADS 360° Plan C
4 months
Proactively taking responsibility, we interact with the city or municipality to ensure all necessary documents, plan corrections, and revisions have been provided to obtain the permit as planned. Like you, at ADS we’re all about planning for a happy ending for all.
Serving Seattle, Washington and the Surrounding Communities
Seattle • Bellevue • Kirkland • Redmond • Mercer Island • Issaquah • Sammamish • Shoreline • Edmonds • Kenmore
From the first meeting through the final permitting process I found Tony had what I was looking for with the enthusiasm, responsiveness and experience of a professional… Tony developed alternative solutions… and delivered a final product that was very impressive and cost effective.
R B, Google
Contact our ADS Team today for a FREE Consultation
Successful residential construction depends upon brilliant drawings.
If you are planning a remodel, addition, ADU, or new home, ADS can help you move from ideas to clear, permit-ready plans. Contact Affordable Drafting Services to discuss your project and take the next step with a team focused on accuracy, communication, and practical results.
Project Fit
Our design and drafting services focus primarily on single-family residential projects. For multifamily properties, we provide As-Built and existing-condition drawings only. We do not provide HVAC or mechanical design services.
© 2026 Affordable Drafting Services.