In just 14 days, Affordable Drafting Services delivers detailed As-Built Drawings that document existing conditions with centimeter accuracy. Using advanced field measurements and digital technology, we create practical drawings and files that provide a reliable foundation for planning, design, and project coordination.
What Are As-Built Drawings?
As-Built Drawings document the existing layout and relevant physical conditions of a home or property. Unlike plans showing proposed changes, they provide a measured record of what is currently there.
These drawings can help homeowners, designers, and contractors plan renovations, additions, ADUs, and other improvements with greater confidence.
They are also useful when original plans are missing, outdated, or no longer reflect changes made to a property over time.
The result is a clearer starting point for everyone involved in the project.
When Are As-Built Drawings Needed?
As-Built Drawings are especially useful when planning a home remodel, addition, ADU, garage conversion, or other property improvement.
- They help establish an accurate starting point before new plans are developed and can provide valuable documentation when original drawings are unavailable or outdated.
- Homeowners can use them for project planning, while designers and contractors can use the existing-condition information to guide their work.
Although not every project requires As-Built Drawings, having reliable measurements early in the process can help reduce uncertainty and avoid unnecessary complications later.
What Is Included in As-Built Plans?
Depending on the property's characteristics and the agreed project scope, As-Built documentation may include:
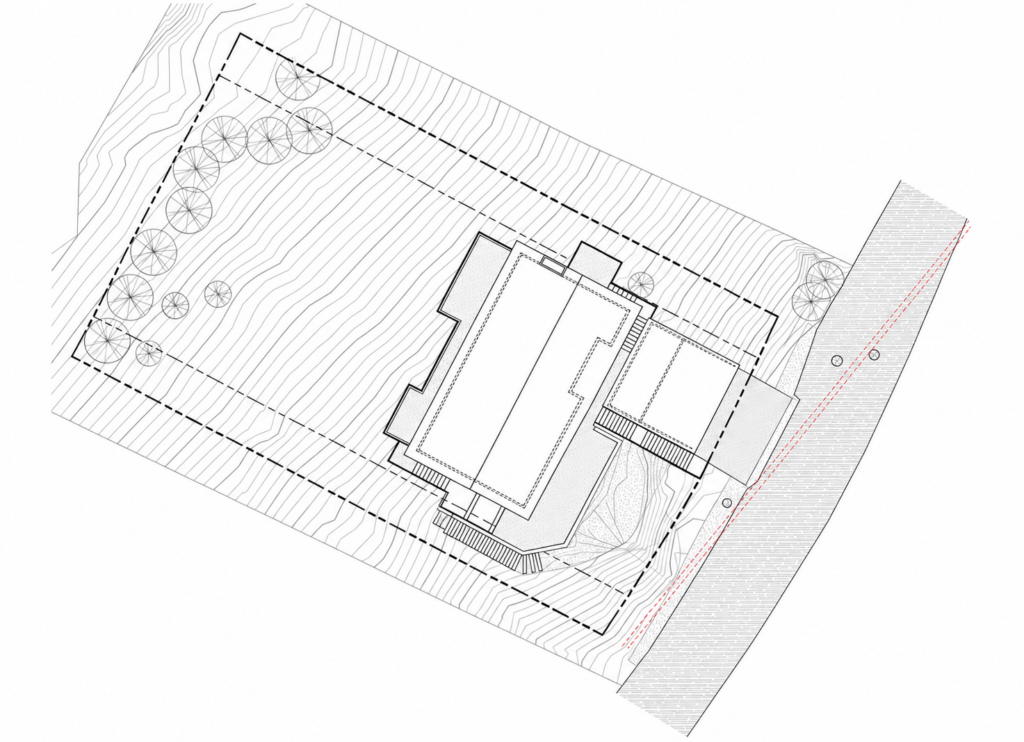
- Site plans
- Existing floor plans
- Roof plans
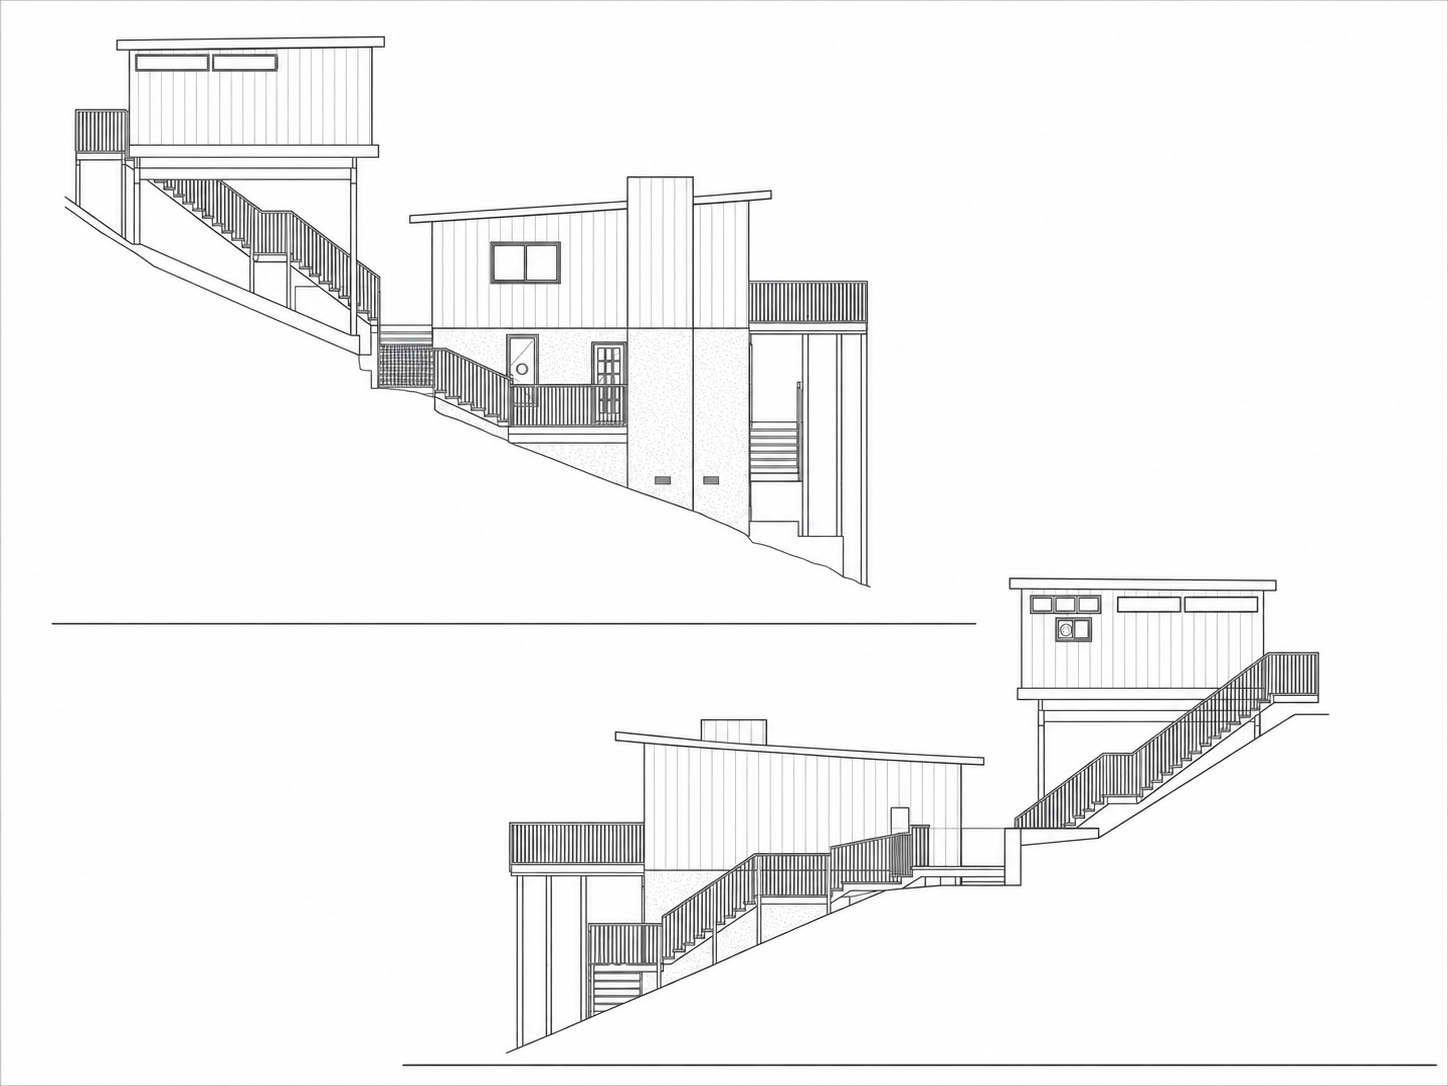
- Building sections
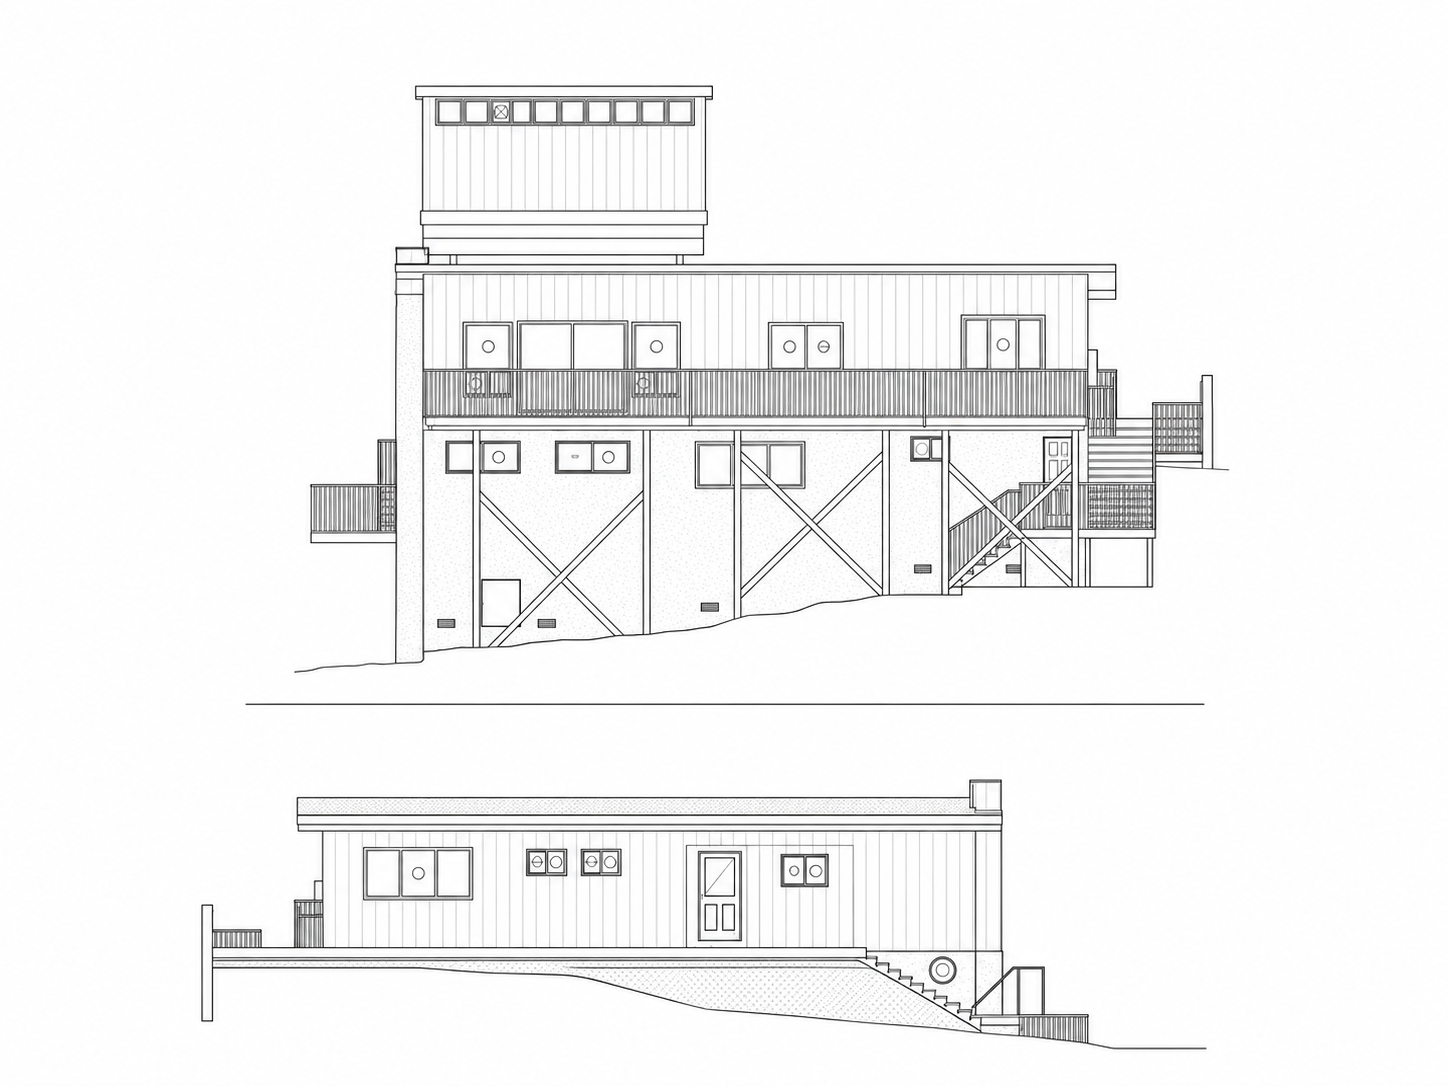
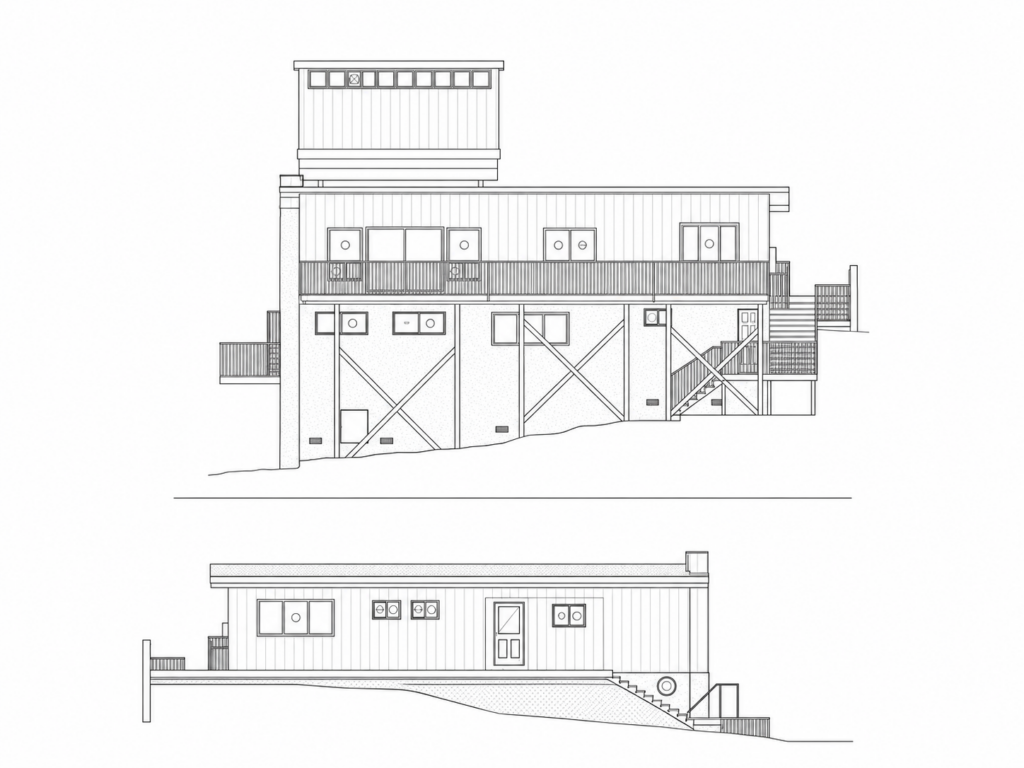
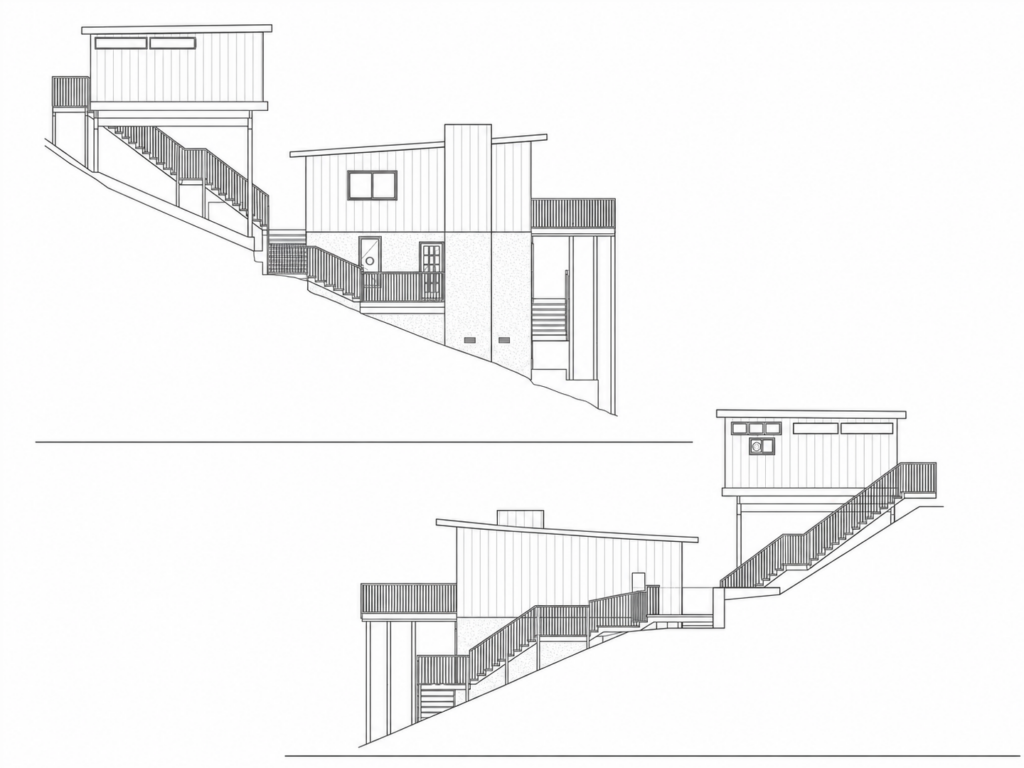
- Exterior elevations
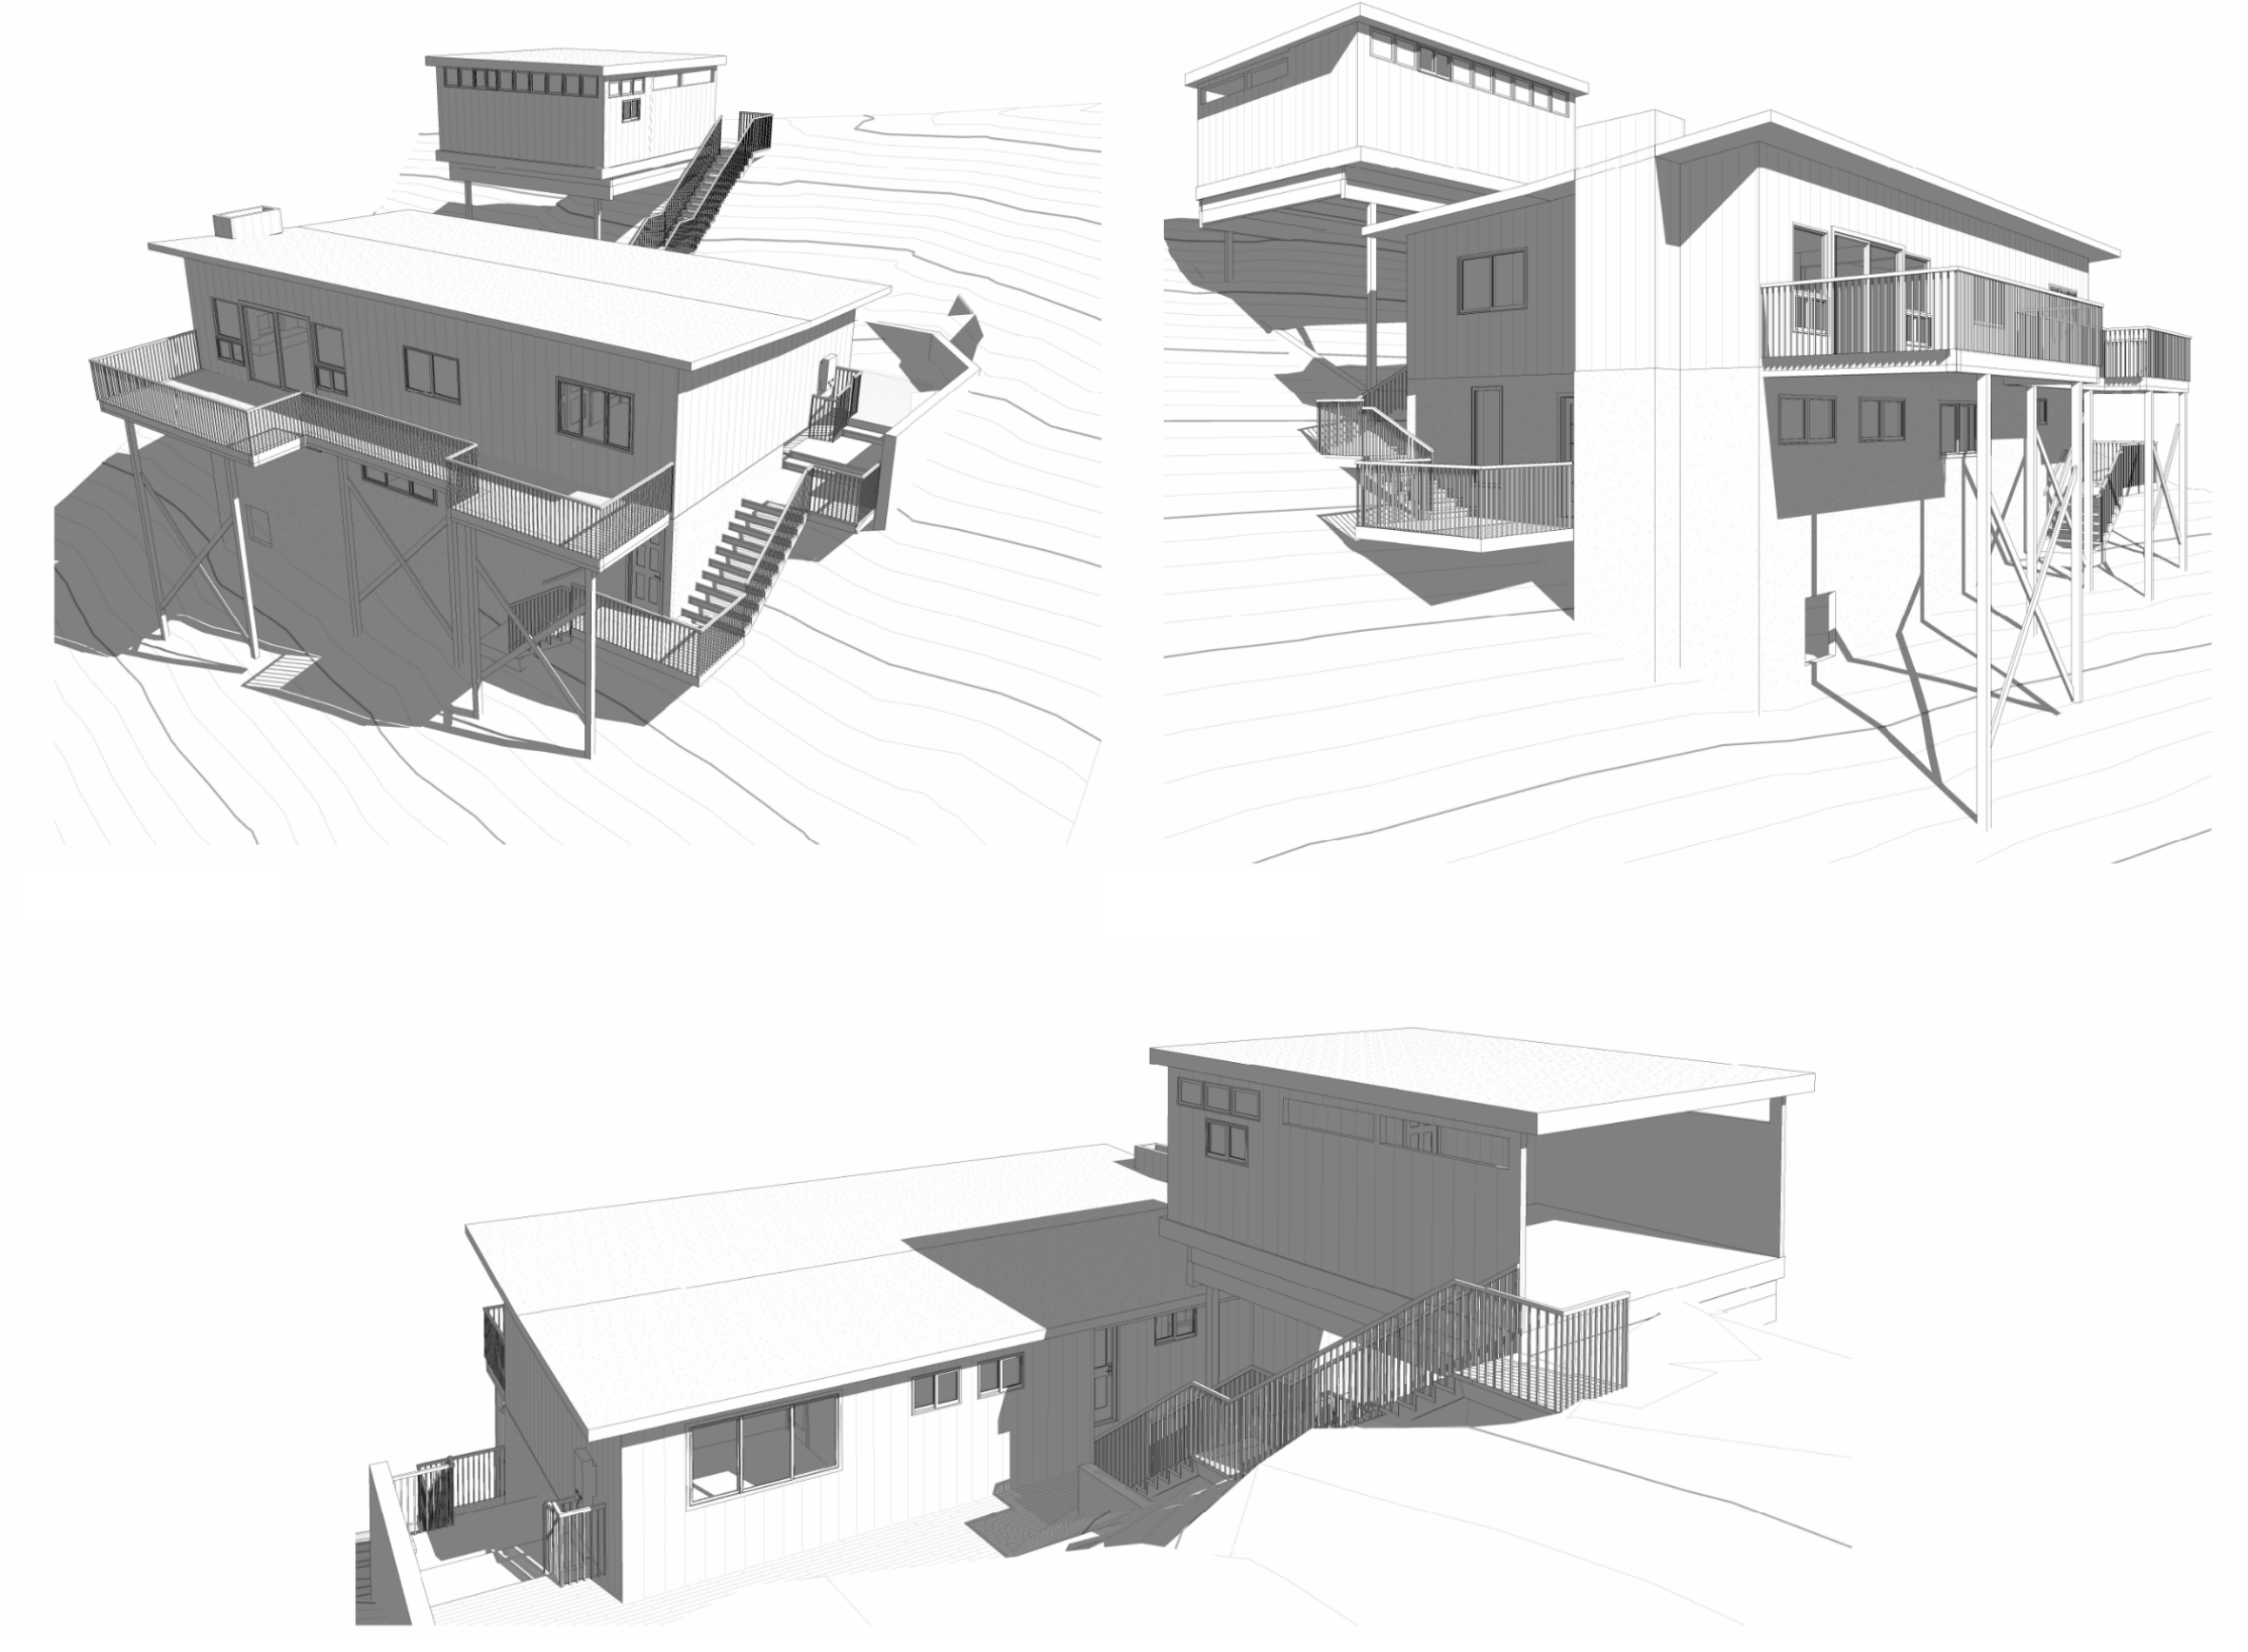
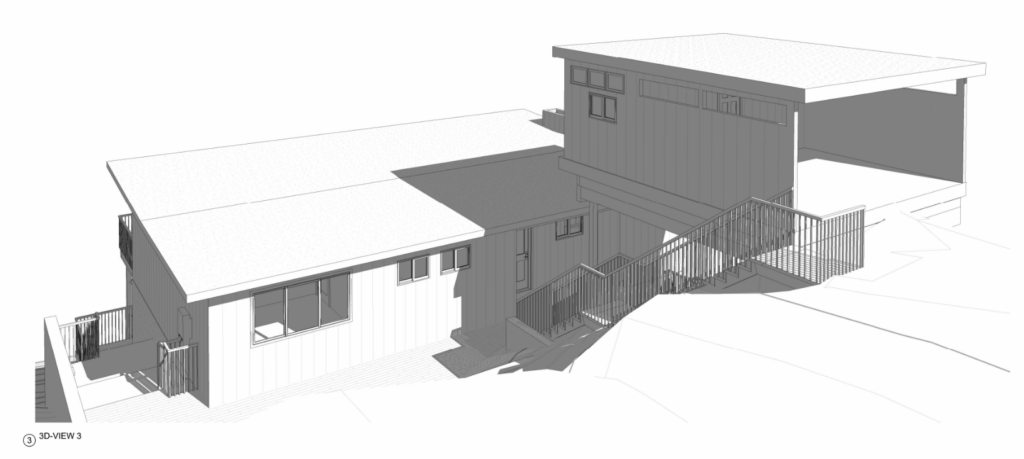
- 3D exterior views
Together, these drawings help document the existing building and relevant site conditions.
The specific drawings and digital deliverables are established in your customized ADS quote.
As-Built documentation is not a legal property boundary survey.
How We Capture Your Home and Property.
Affordable Drafting Services combines more than 20 years of experience with advanced measurement technology to document existing buildings and property conditions.
Depending on the project, our team may use 3D laser scanning, GPS technology, total stations, drones, and other measurement tools to capture detailed information.
We then transform that information into organized drawings and digital models that homeowners and project professionals can use.
1. Understand Your Project
We review the property and your documentation needs to establish the appropriate scope of work.
2. Capture Existing Conditions
Our team collects detailed field measurements and scanning data using the technologies appropriate for your property.
3. Prepare Your Drawings
We convert the collected measurements and data into accurate existing-condition drawings and digital models.
4. Review and Deliver
We review the documentation and provide the agreed drawings and digital files so your project can move forward with clarity.
See What Your As-Built Drawings Can Include
Every property is different, and the drawings required will depend on the project's scope. The following examples demonstrate the types of detailed documentation Affordable Drafting Services can provide.
Site Plan
A detailed site plan documenting relevant property features, building placement, terrain, and existing site conditions.
Existing Floor Plan
A measured floor plan showing the current room layout, walls, openings, and other important building details.
3D Project Views
Three-dimensional views from a residential project illustrating how detailed building documentation can be visualized.
Drawings and Digital Files You Can Actually Use
As-Built documentation should be useful beyond the initial measurement process.
Affordable Drafting Services offers a range of drawings and digital deliverables that can support homeowners, designers, and contractors as they plan their next steps.
Available formats may include:
- PDF drawings
- CAD (DWG) files
- Revit (RVT) files
- IFC files
- Point-cloud formats such as E57 and RCP
- Browser-based 3D viewing through Sphere XG
The files included in your project will depend on the agreed scope and are outlined in your ADS quote.
Built for Homeowners and the Professionals They Hire
As-Built Drawings are available as a standalone service. You don't need to hire ADS for a complete home design project.
Homeowners gain a clearer understanding of their property's existing conditions.
Architects and designers can use the agreed measurements, drawings, and digital files in their own design workflows.
Contractors can reference existing-condition documentation when evaluating and coordinating a project.
Our goal is to provide practical information that supports the next stage of your project, regardless of who completes the design or construction.
Serving Santa Rosa, Sonoma County and the Bay Area
Based in Santa Rosa, Affordable Drafting Services has served homeowners and project professionals throughout the Greater Bay Area for more than 20 years.
Our service area includes Santa Rosa, Sonoma County, the North Bay, and surrounding Bay Area communities.
We combine local experience with advanced documentation technology to help clients begin their projects with reliable existing-condition information.
Whether you're planning a remodel, addition, ADU, or another property improvement, we're here to help you take the next step.
As-Built Drawings FAQs
Request Your As-Built Quote
Start Your Project with Confidence.
Tell us where your property is located and what you need documented. Our team will review your requirements, discuss the appropriate scope, and help you identify the drawings and digital files needed for your project.
With detailed As-Built Drawings delivered in just 14 days, Affordable Drafting Services helps you move forward with greater clarity.