Project Overview
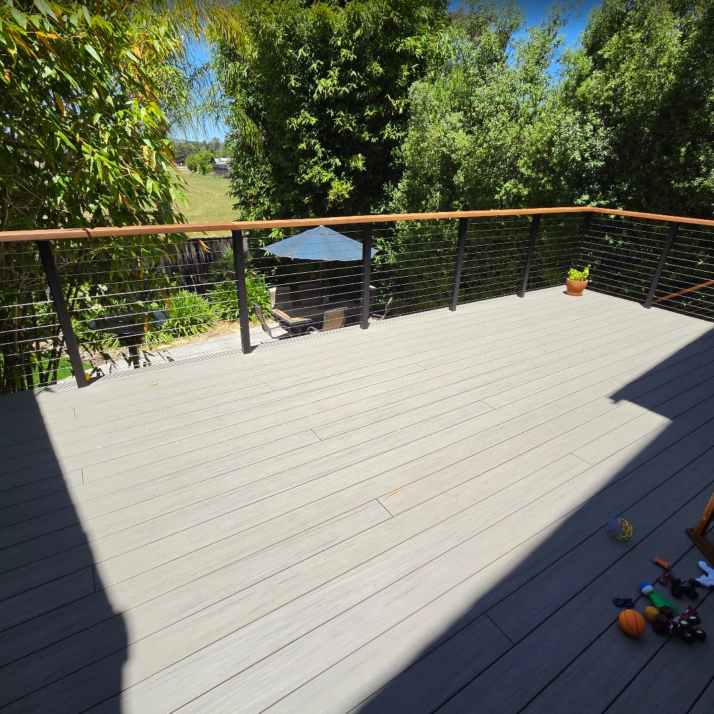
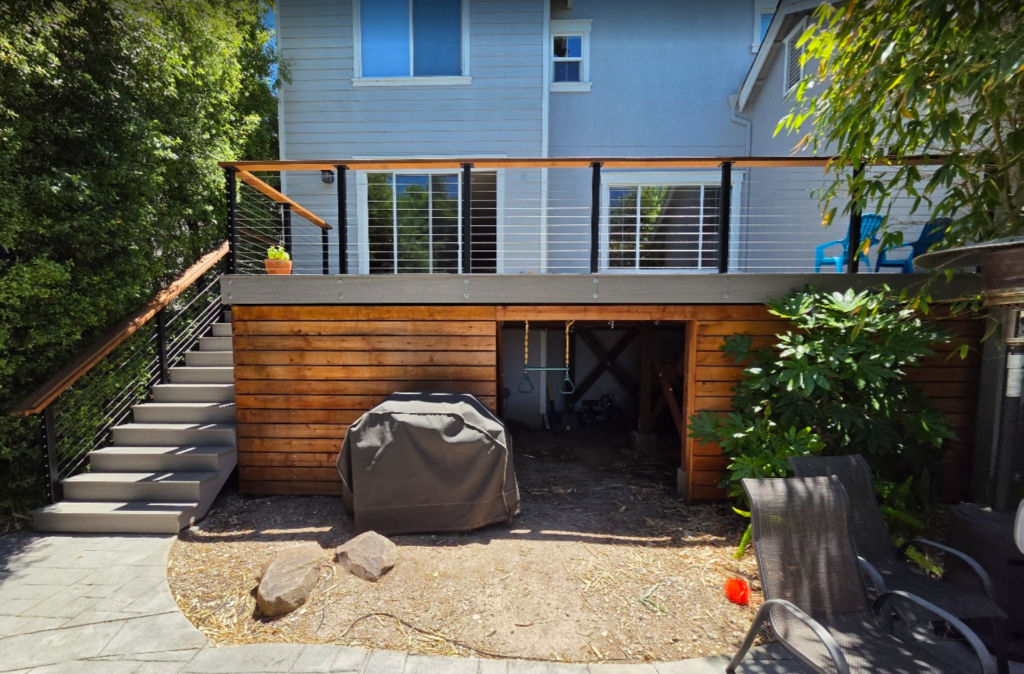
Cooper Dr Deck
Key Design Features:
- Project Name: Cooper Dr Deck
- Location: Santa Rosa, CA
- Year: 2024
Designed to maximize both property value and livability, this project introduces two distinct ADUs to an existing home. We specifically engineered the floor plan to ensure complete privacy and robust sound isolation between all three units. This versatile design is perfectly suited for generating rental income from independent tenants or accommodating a multifamily living situation without sacrificing personal space.
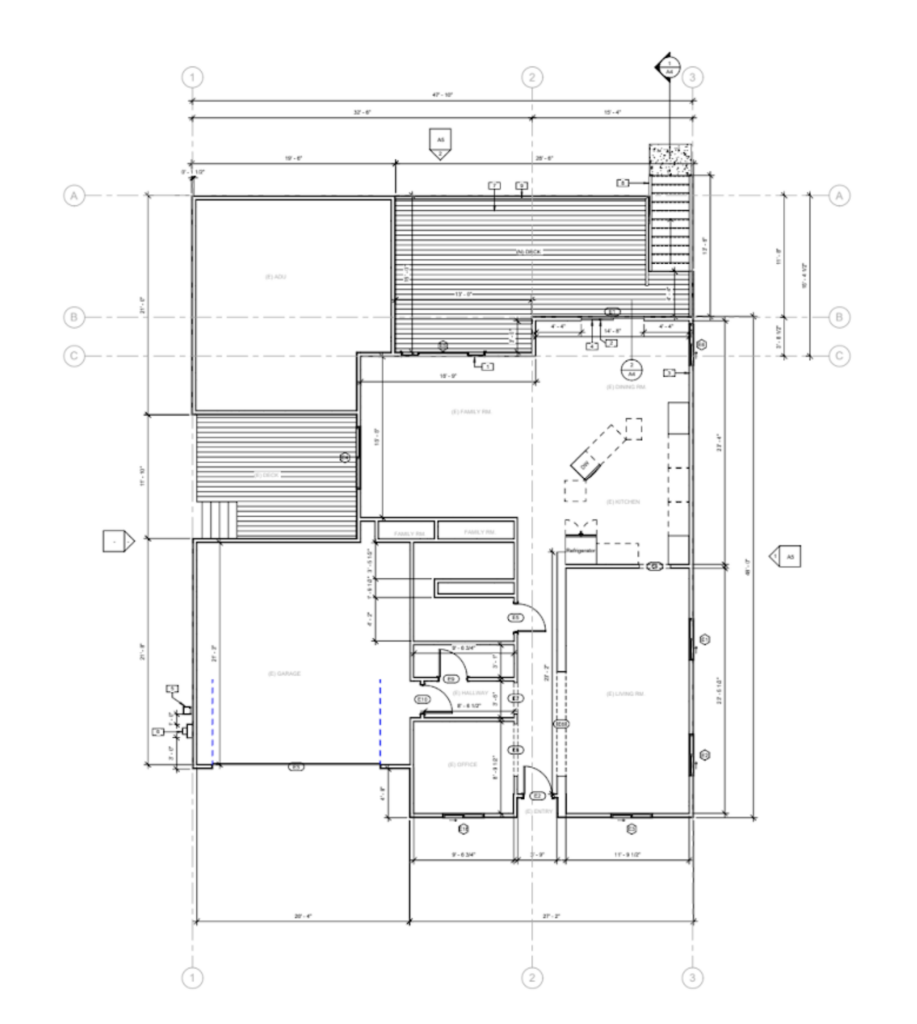
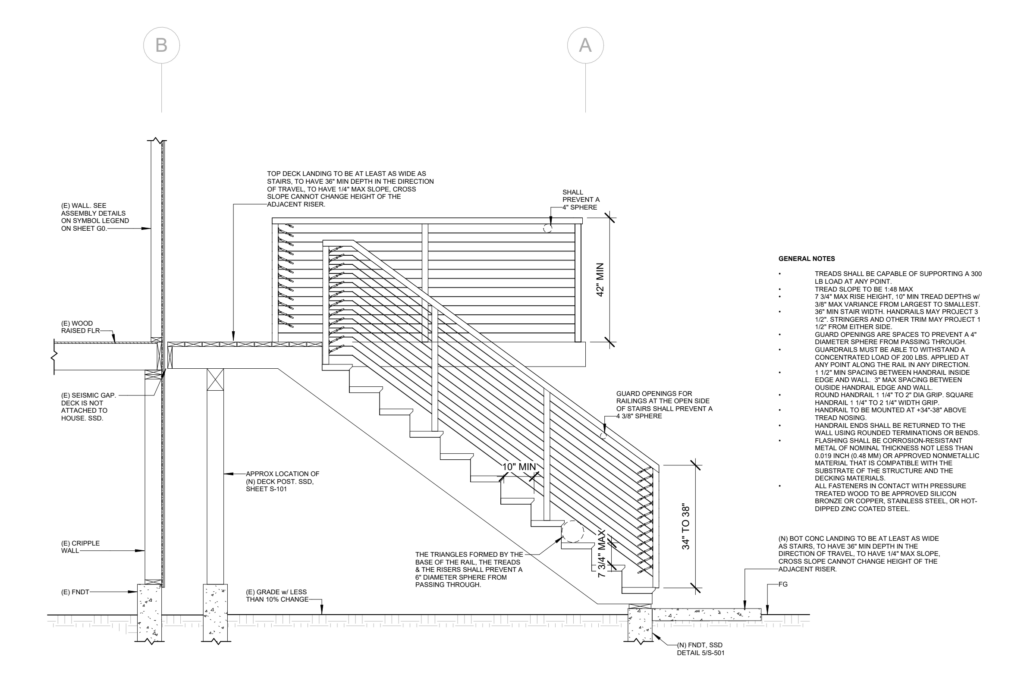
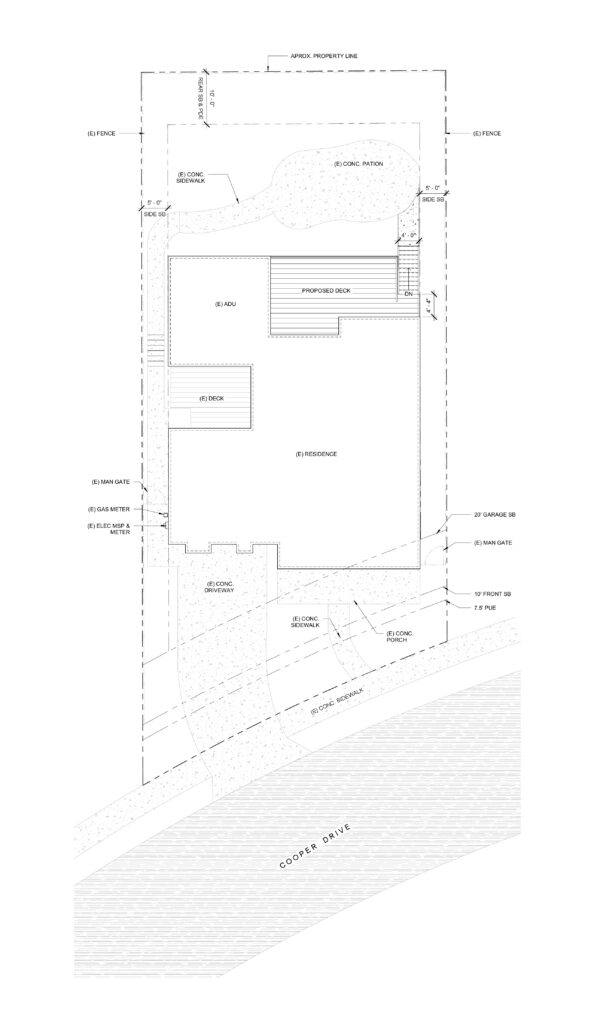
Project Plans
Shown below are selected drawings used during design and permitting.
FROM CONCEPT TO COMPLETION.
Project Gallery
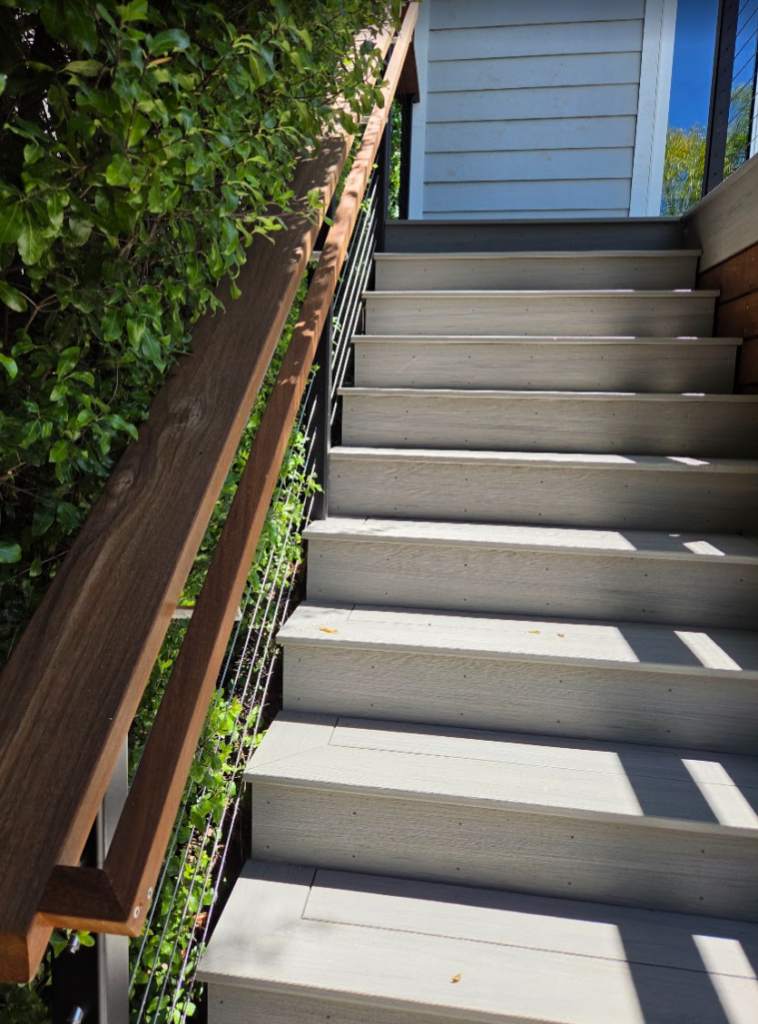
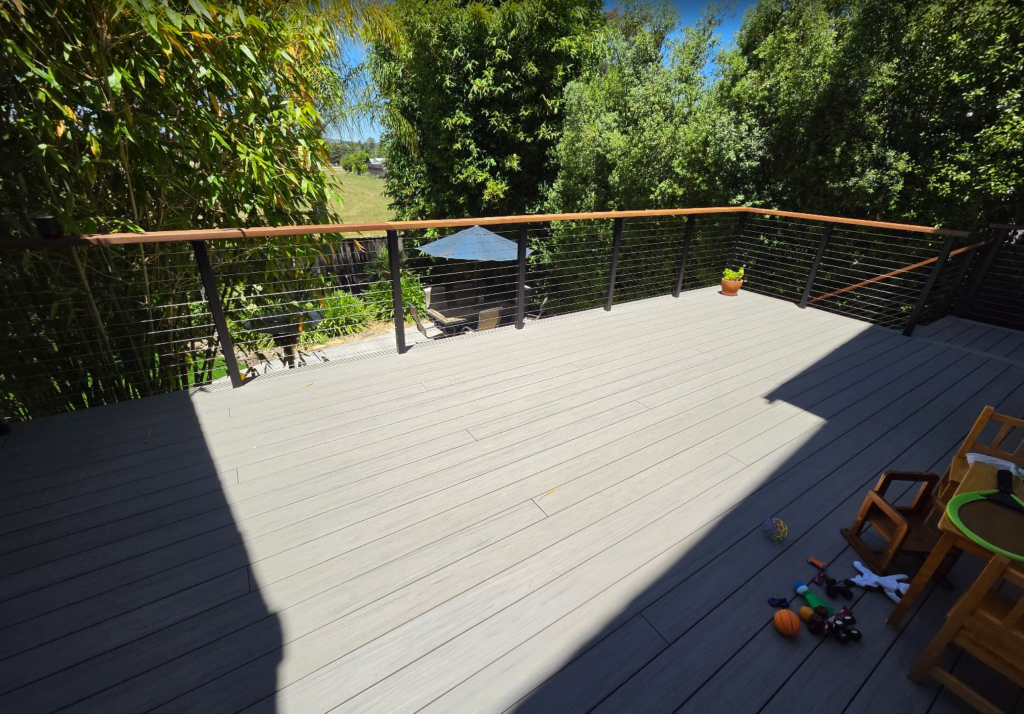
Completed interior renovation and construction photography.
Tony handled our project with care, his work was meticulous and he listened to all of our needs… His services were reasonably priced and he was attentive to our requests, giving his expert opinion as well. We had minimal permit issues with Tony’s plans. We would happily work with him again and highly recommend his services.
Dee D., Yelp